421 Avon Circle
421 Avon Circle
421 Avon Circle
421 Avon Circle
421 Avon Circle
421 Avon Circle
421 Avon Circle
421 Avon Circle
421 Avon Circle
421 Avon Circle
421 Avon Circle
421 Avon Circle
421 Avon Circle
421 Avon Circle
421 Avon Circle
421 Avon Circle
421 Avon Circle
421 Avon Circle
421 Avon Circle
421 Avon Circle
SEE ALL PHOTOS
421 Avon Circle
421 Avon Circle
421 Avon Circle
421 Avon Circle
421 Avon Circle
421 Avon Circle
421 Avon Circle
421 Avon Circle
421 Avon Circle
421 Avon Circle
421 Avon Circle
421 Avon Circle
421 Avon Circle
421 Avon Circle
421 Avon Circle
421 Avon Circle
421 Avon Circle
421 Avon Circle
421 Avon Circle
421 Avon Circle
Sold

421 Avon Circle

421 Avon Circle, Butte, MT 59701

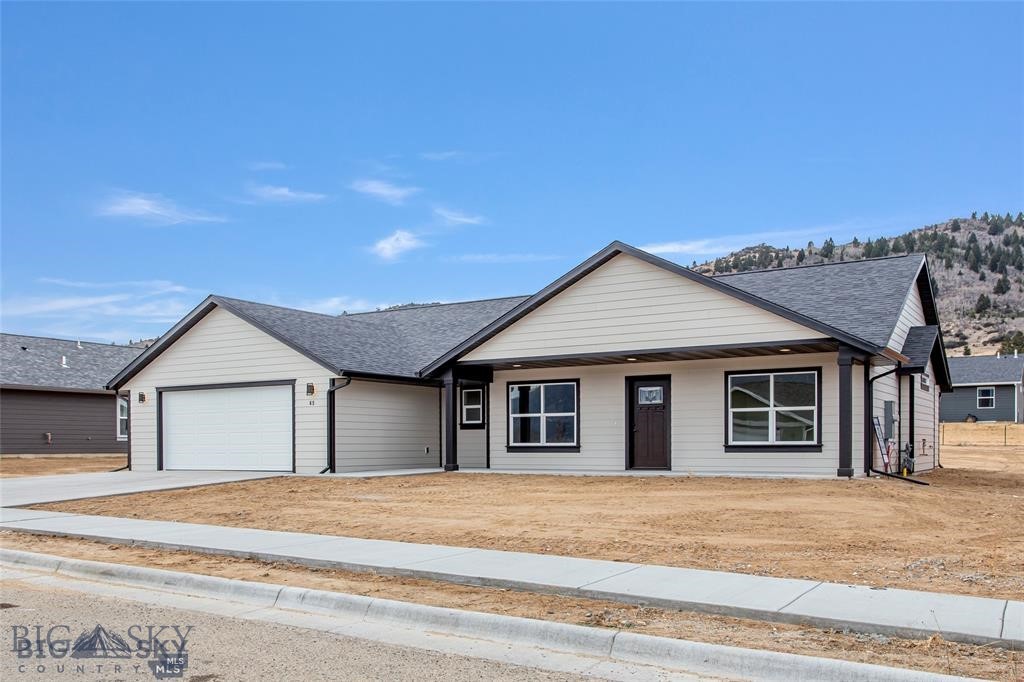
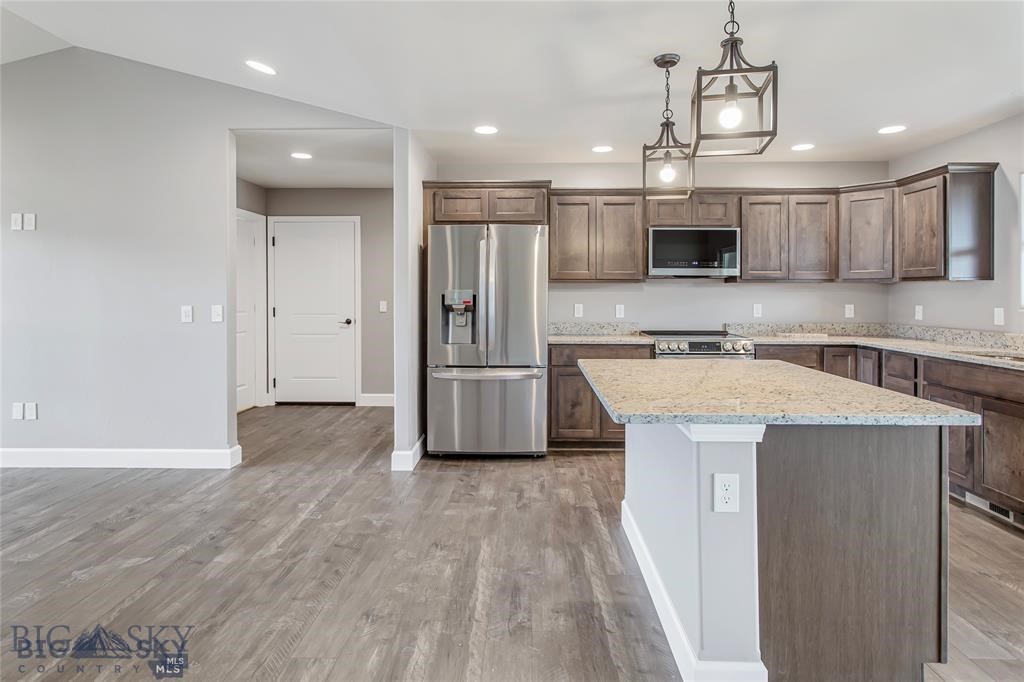
This home is to be built in Copper Fox Estates! Be among the buyers to own a home one of Butte's newest and most desirable neighborhoods. This thoughtfully designed one-level home offers modern style, quality finishes, and an open-concept layout perfect for today's lifestyle.

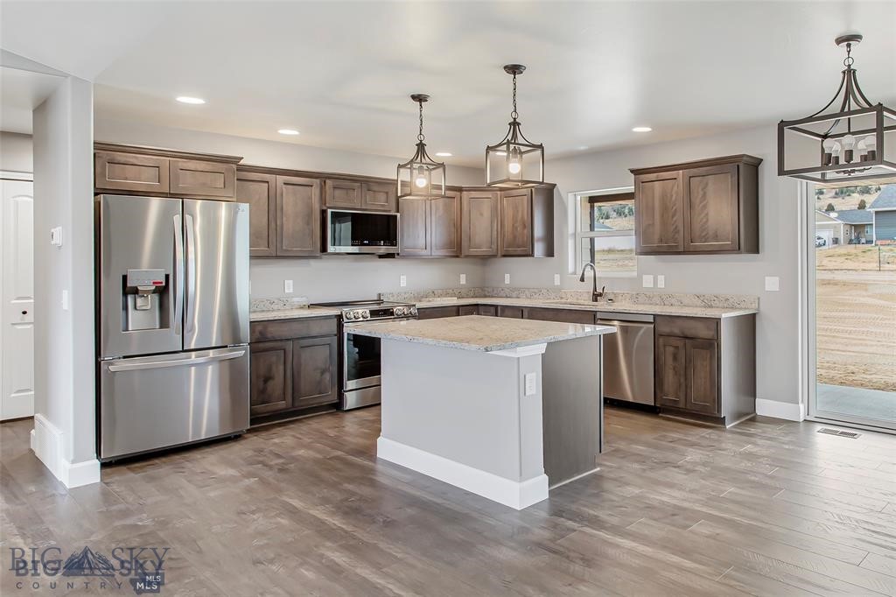
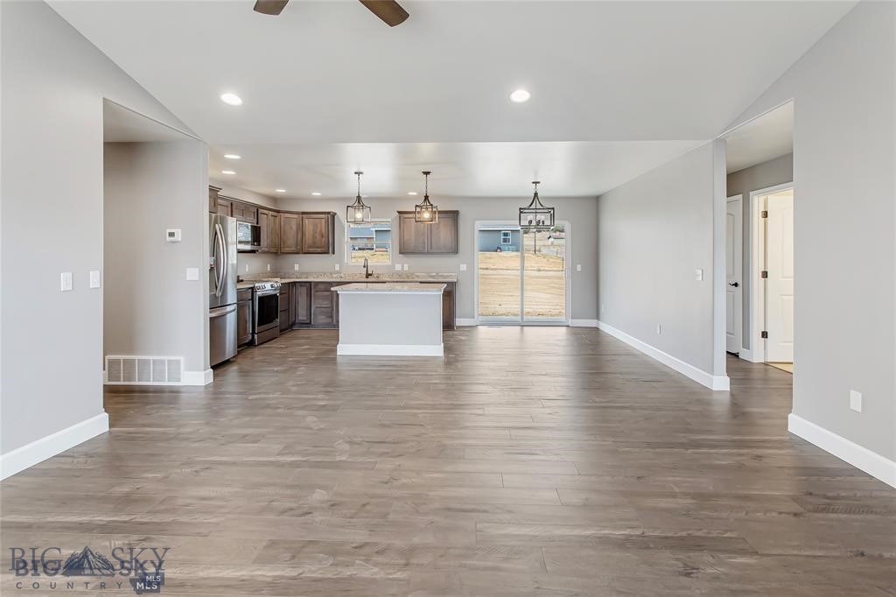
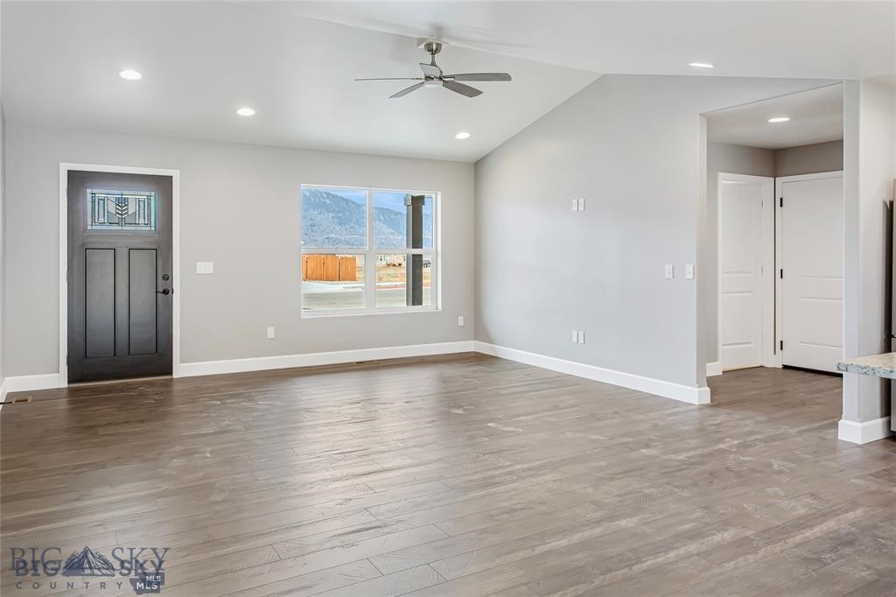
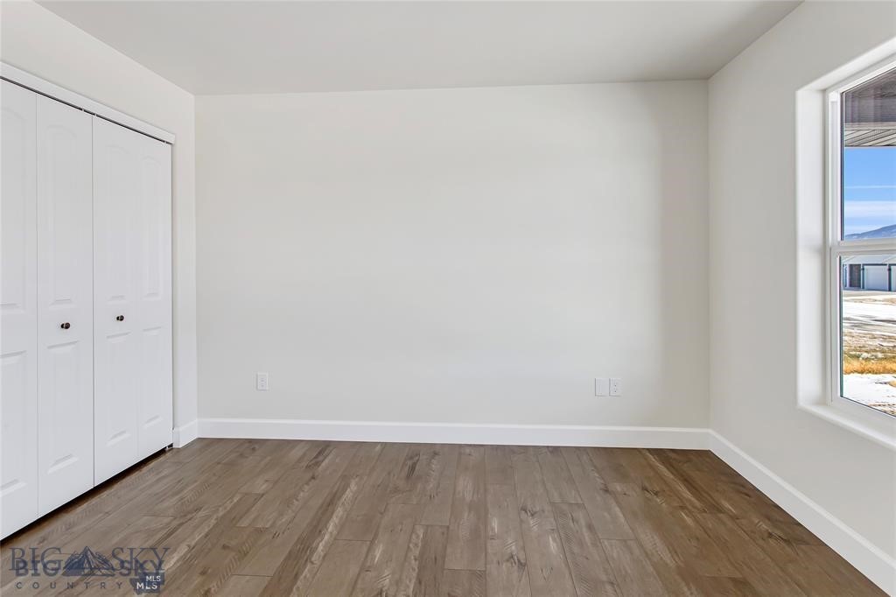
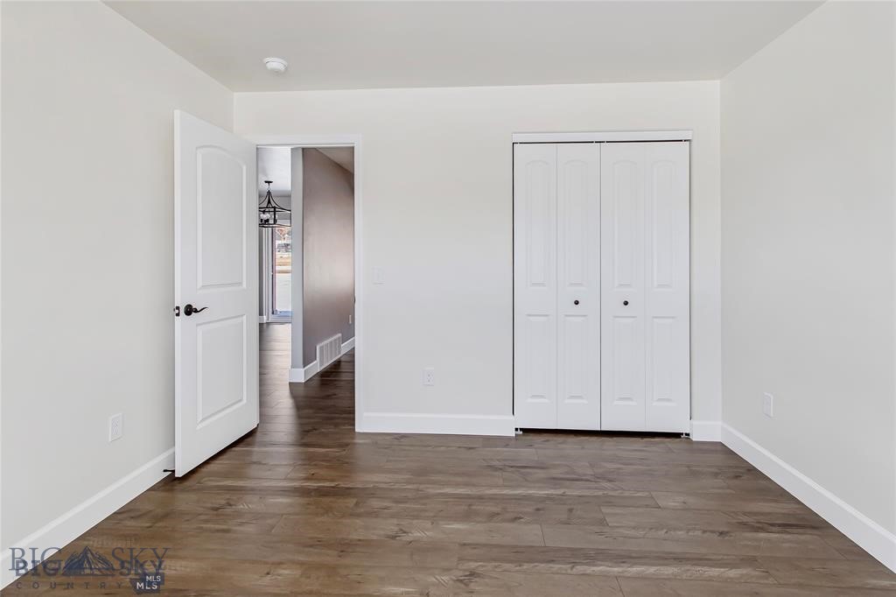
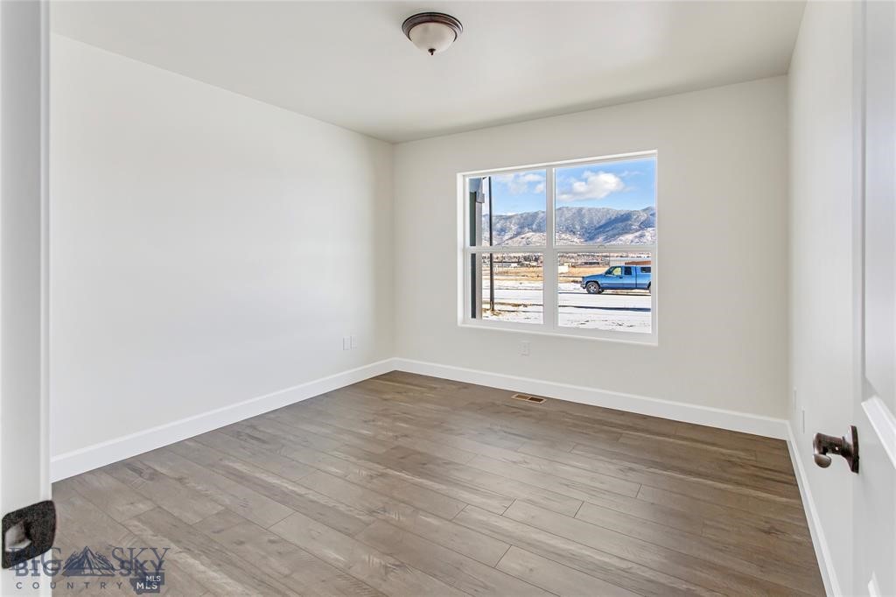
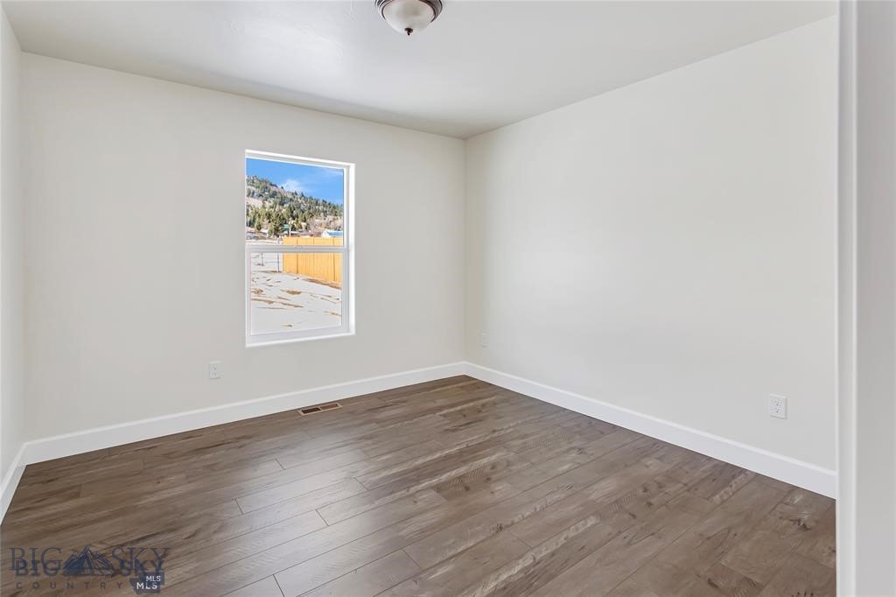
The spacious great room features attractive hardwood laminate flooring and flows seamlessly into the dining area and kitchen, creating an ideal space for everyday living and entertaining. Two additional bedrooms and a full bath are conveniently located near the main living area, offering flexibility for guests, family, or a home office.

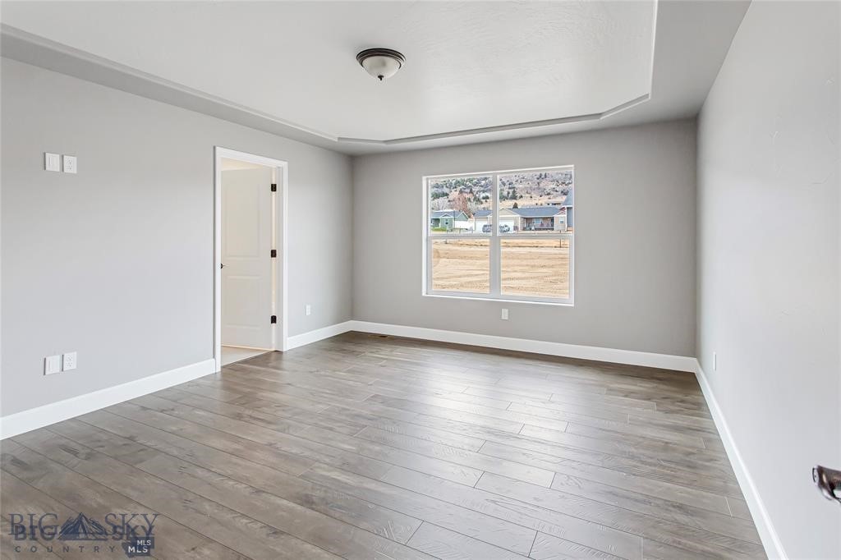
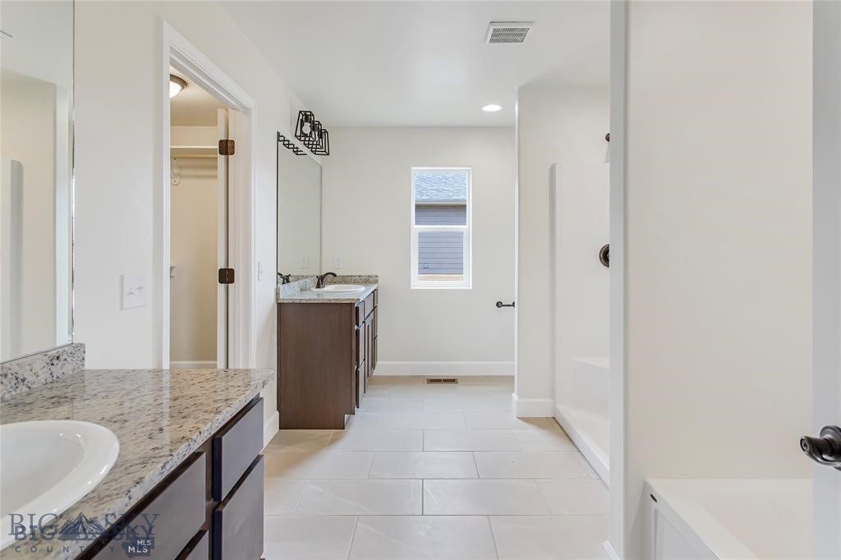
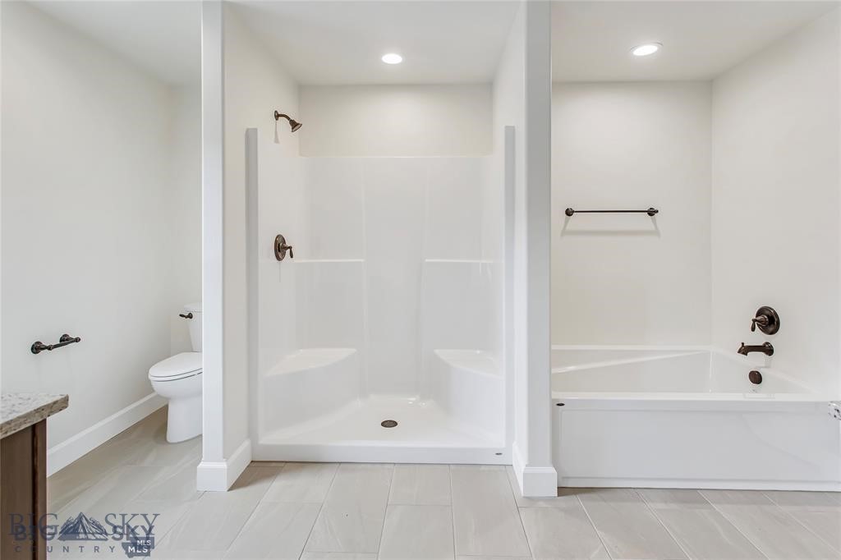
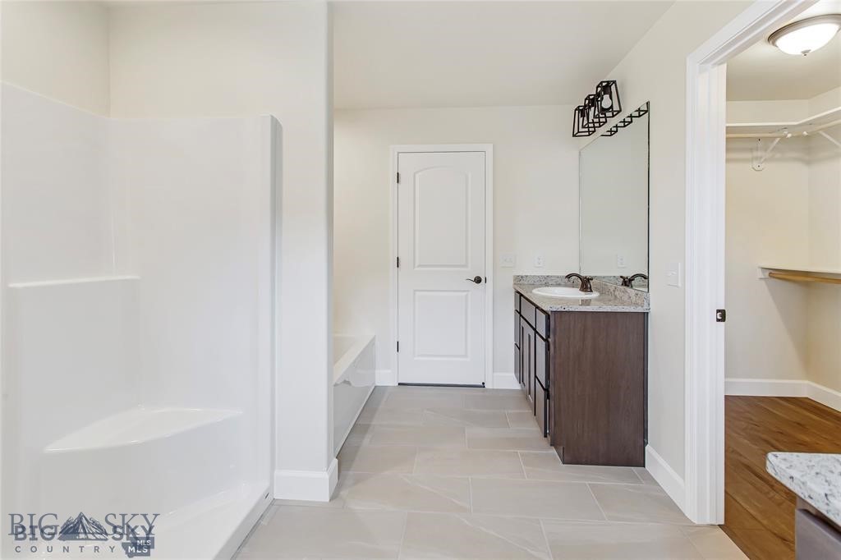
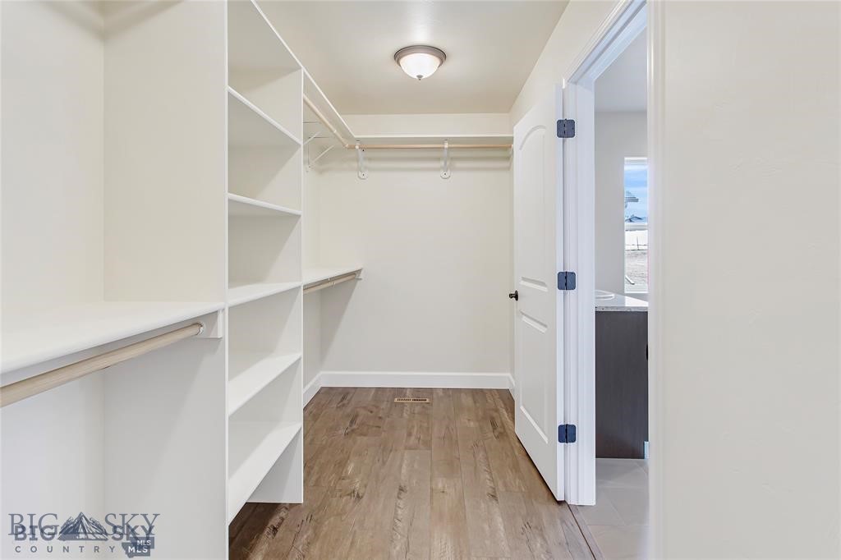
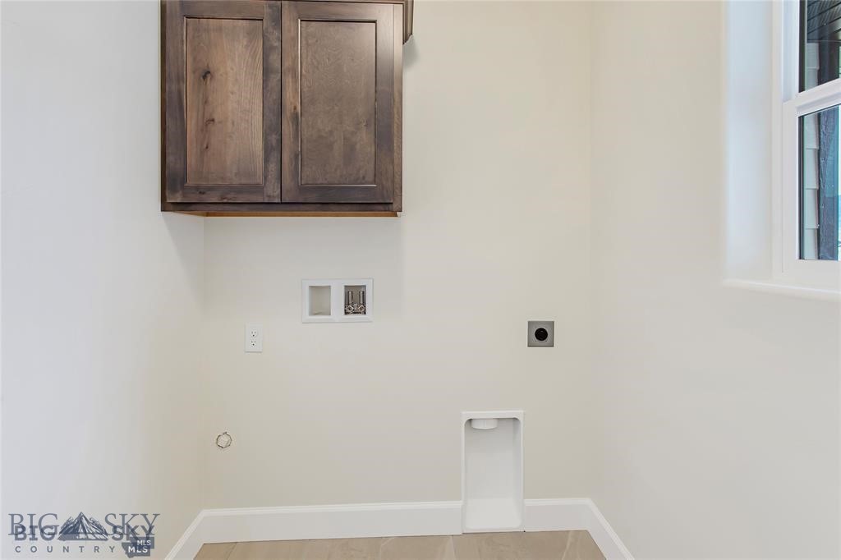
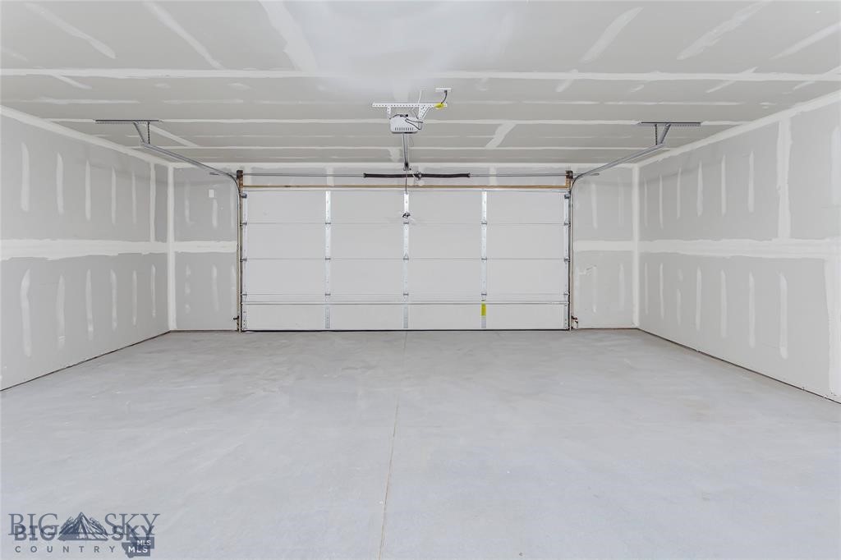
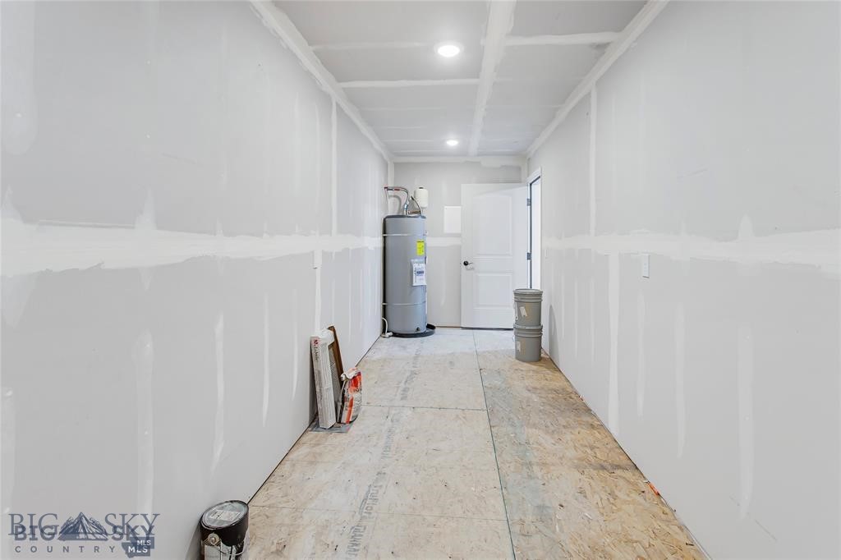
The primary suite is designed for comfort and function, featuring a soaking tub, dual vanities, generous storage, walk-in closet, and adjoining laundry area for added convenience. The attached triple garage includes an oversized storage room, providing exceptional extra space rarely found in similar homes.

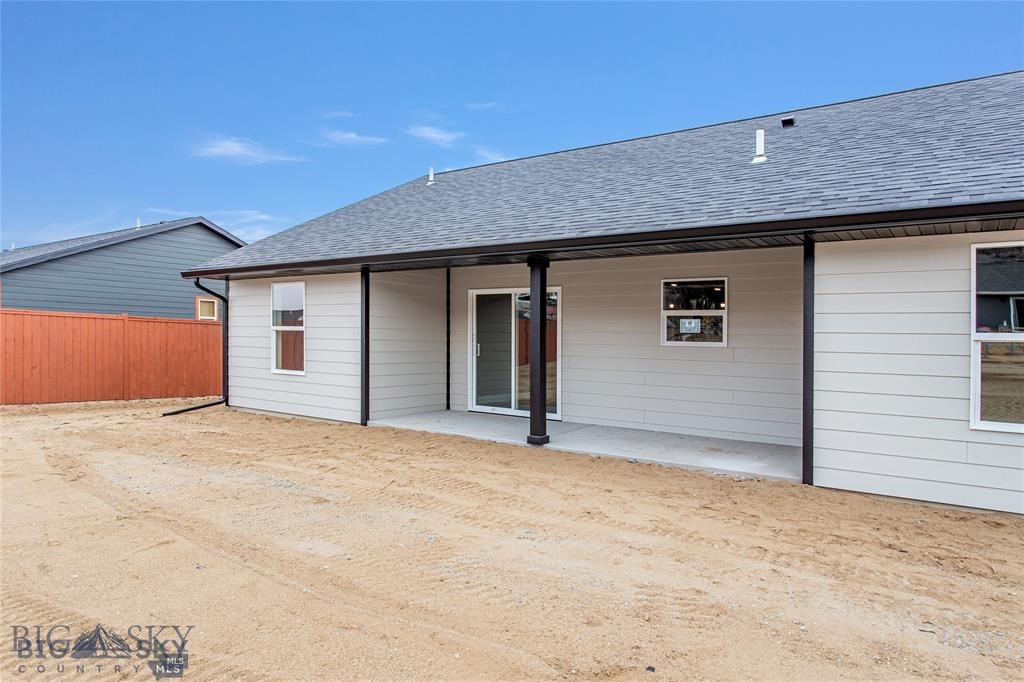
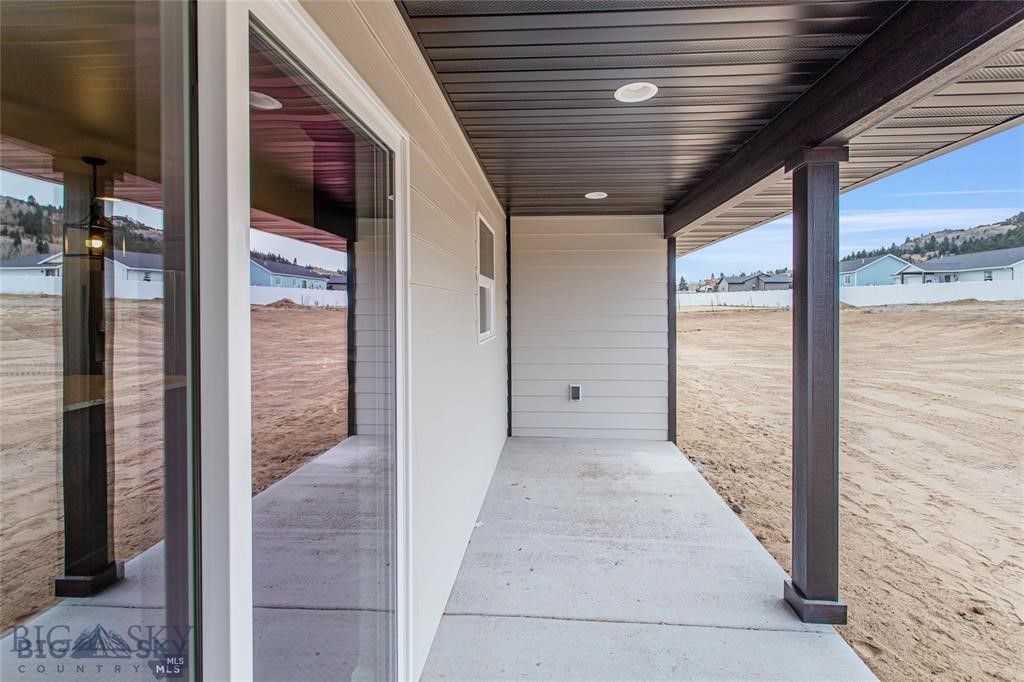
Step outside through sliding glass doors to the patio--perfect for summer evenings, outdoor dining, and relaxing in your new backyard. Currently under construction, this home offers the opportunity to own a beautifully finished new home in a growing community. Don't miss your chance to secure this exceptional new build before completion!

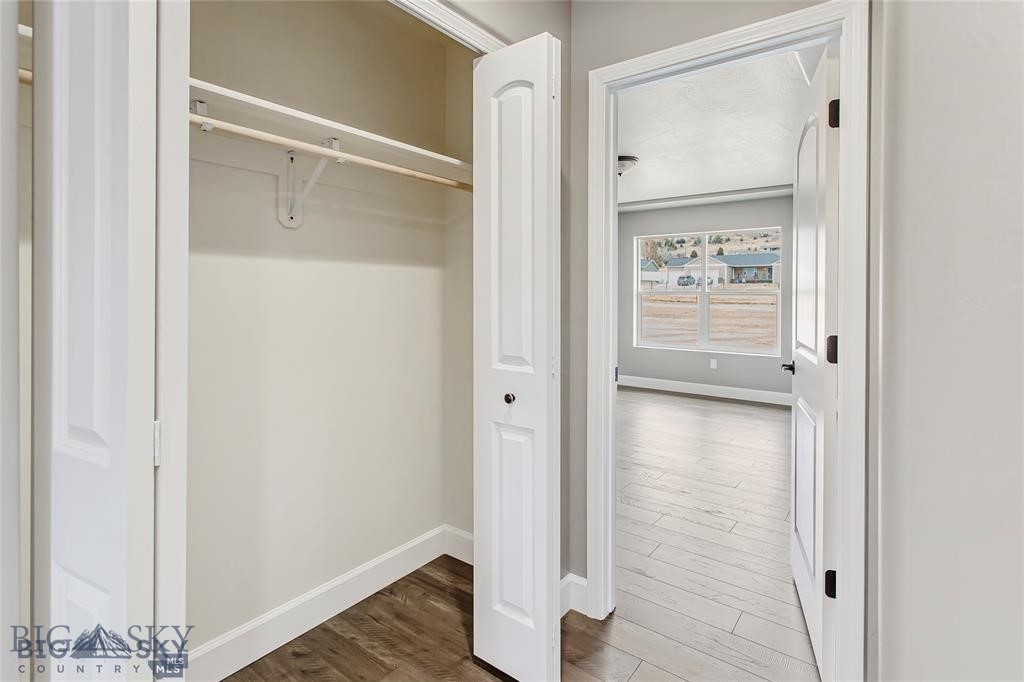
NOTE: photos are of similar property

3
beds

2
baths

1,724 Sq.Ft. LIVING AREA

9,453 Sq.Ft. lot

Bridger Chambers

Bridger Chambers

Features & Amenities

Interior

  • total bedrooms3
  • Total bathrooms2
  • full bathrooms2
  • Flooring Engineered Hardwood, Partially Carpeted, Tile
  • APPLIANCES Dishwasher, Microwave, Range, Refrigerator
  • other interior Features Vaulted Ceiling(s), Walk-In Closet(s), Full Bath on Main Level

Area & Lot

  • Status Sold
  • Date Sold October 26, 2026
  • Living Area1,724 Sq.Ft.
  • Total Area1,724 Sq.Ft.
  • Lot Area9,453 Sq.Ft.
  • MLS® ID414575
  • TypeResidential
  • YEAR BUILT2027
  • NeighborhoodSilver Bow County
  • Architecture StylesRanch

Exterior

  • STORIES1
  • Garage Space3.0
  • water SourcePublic
  • utilitiesElectricity Available, Natural Gas Available, Sewer Available, Water Available
  • roofAsphalt, Shingle
  • parkingAttached, Garage, Garage Door Opener
  • HEAT TYPEForced Air, Natural Gas
  • AIR CONDITIONINGCeiling Fan(s)
  • sewerPublic Sewer
  • HOA AmenitiesTrail(s)
  • security FeaturesHeat Detector, Smoke Detector(s), Security Lights

Financial

  • Price Upon Request

Silver Bow County

Explore

Work With Bridger

Contact Bridger today to learn more about his unique approach to real estate and how he can help you get the results you deserve.

Follow Me on Instagram